
Listing Courtesy of:
Amherst Madison
Agency Phone: 208-391-2391

BEDS3
BATHS2.00
SQUARE FEET1,838
MLS#98999100
STATUSNew
PROPERTY TYPEResidential - Single Family
SUBDIVISIONEast Ridge
SCHOOLWest Ada School District
Listing Courtesy of:
Amherst Madison
Agency Phone: 208-391-2391
Property Description
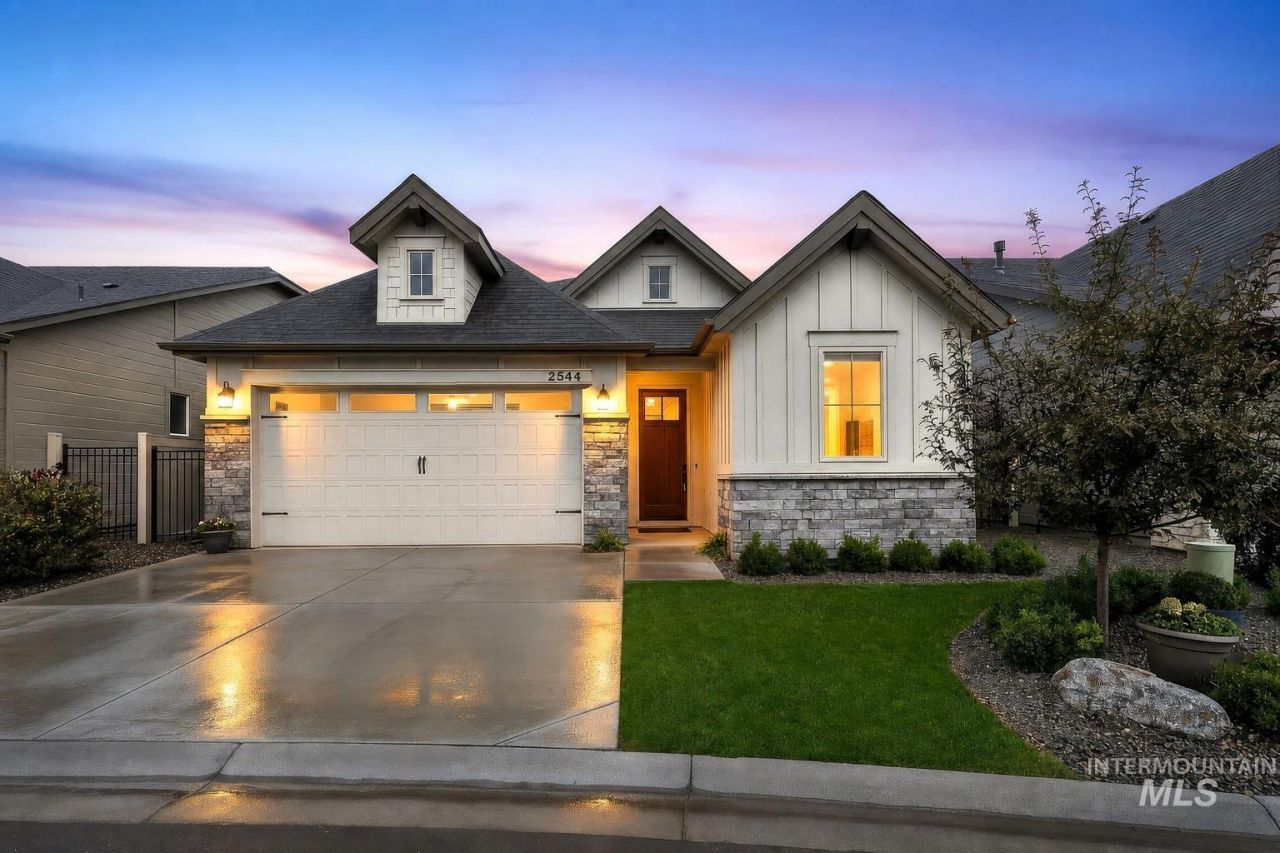
$5,000 SELLER CREDIT to buyer for closing cost assistance! Luxury living in the GATED COMMUNITY of East Ridge Village! One of this homes standout features is its premium location directly across from the communitys beautifully landscaped common area with expansive green space, a tranquil water feature, and convenient guest parking nearby. This beautifully maintained, like-new home has thoughtful finishes throughout with window coverings, custom cabinetry, Thermador and Bosch appliances, and a stunning Mosaic fully-tiled kitchen backsplash. The Primary Suite features a fully-tiled shower w/ bench, tiled flooring, custom make-up vanity, and brand-new carpet. Incredible storage with 7 linen closets in addition to the walk-in pantry and bedroom closets! Enjoy the intimate backyard with a covered patio, low-maintenance turf, professional landscaping, full fencing, and added privacy from a retaining wall. Neighborhood amenities include a covered gazebo, fenced dog park, and close proximity to the 64-acre Discovery Park, South Meridian YMCA, Albertsons, and several golf courses.
Property Features
Property Type: Residential - Single Family
Cooling: Central Air
Fenced: Yes
Fireplaces: 1
Garage: 2 car attached
Heating: Forced Air, Natural Gas
Lot Size: 0.12 Acres
Roof Type: Composition, Architectural Style
Stories: 1.0
Taxes: $1,831
Year Built: 2023
Amenities
Bath-Master
Bed-Master Main Level
Split Bedroom
Great Room
Walk-In Closet(s)
Breakfast Bar
Pantry
Kitchen Island
Quartz Counters
Feature Descriptions
Appliances: Gas Water Heater, Dishwasher, Disposal, Microwave, Oven/Range Built-In
Community Features: Gated
Construction Materials: Frame, Stone, HardiPlank Type, Wood Siding
Days on Site: 2
Exterior: Frame, Stone, HardiPlank, Wood
Fencing: Full, Metal, Vinyl
Fireplace: One, Gas
Flooring: Tile, Carpet
HOA Fee: 247.5/ Quarterly
HOA Y/N: Yes
Lot: Sm Lot 5999 SF, Irrigation Available, Auto Sprinkler System, Drip Sprinkler System, Full Sprinkler System, Pressurized Irrigation Sprinkler System
Lot Dimensions: 105x45
Parcel#: R4207730480
Parking: Attached, Finished Driveway
Parking Notes: Attached, Finished Driveway
Patio/Porch: Covered Patio/Deck
Patio/Porch: Covered Patio/Deck
Utilities: Sewer Connected, Cable Connected
Water: City Service
Local Schools
High School: Mountain View
Middle School: Victory
Elementary School: Hillsdale
School District: West Ada School District
Listed By / Shown By
Listed By
Agency Name: Amherst Madison
Agency Phone: 208-391-2391
Shown By
Agent Name: Gail Nussbaum
Agent Phone: (208) 989-2335
Agency Title: Coldwell Banker Tomlinson
Estimate Your Payment
Estimated Payment
$ 3,363.28 per month $3,043.89 Principal & Interest $152.58 Property Tax $166.80 Homeowner's InsuranceChange Payment Information
IDX information is provided exclusively for consumers' personal, non-commercial use, it may not be used for any purpose other than to identify prospective properties consumers may be interested in purchasing. IMLS does not assume any liability for missing or inaccurate data. Information provided by IMLS is deemed reliable but not guaranteed
Privacy Policy / DMCA Notice / ADA Accessibility


This site is hosted, designed and copyright
© 1994 - 2026 by
Delta Media Group, Inc. -- Patent Pending --
2544 E Zemo Ln | MLS# 98999100
This single family home located at 2544 E Zemo Ln, Meridian, ID 83642 is currently listed for sale with an asking price of $571,900. This property was built in 2023 and has 3 bedrooms with 1838 sq. ft. E Zemo Ln is located in the East Ridge subdivision within the West Ada School District school district. Search East Ridge real estate on gnussbaum.cbboise.com today.