
Listing Courtesy of:
Silvercreek Realty Group
Agency Phone: 208-377-0422

BEDS4
BATHS4.00
SQUARE FEET4,565
MLS#98995462
STATUSActive
PROPERTY TYPEResidential - Single Family
SUBDIVISIONVia Toscana
SCHOOLKuna School District #3
Listing Courtesy of:
Silvercreek Realty Group
Agency Phone: 208-377-0422
Property Description
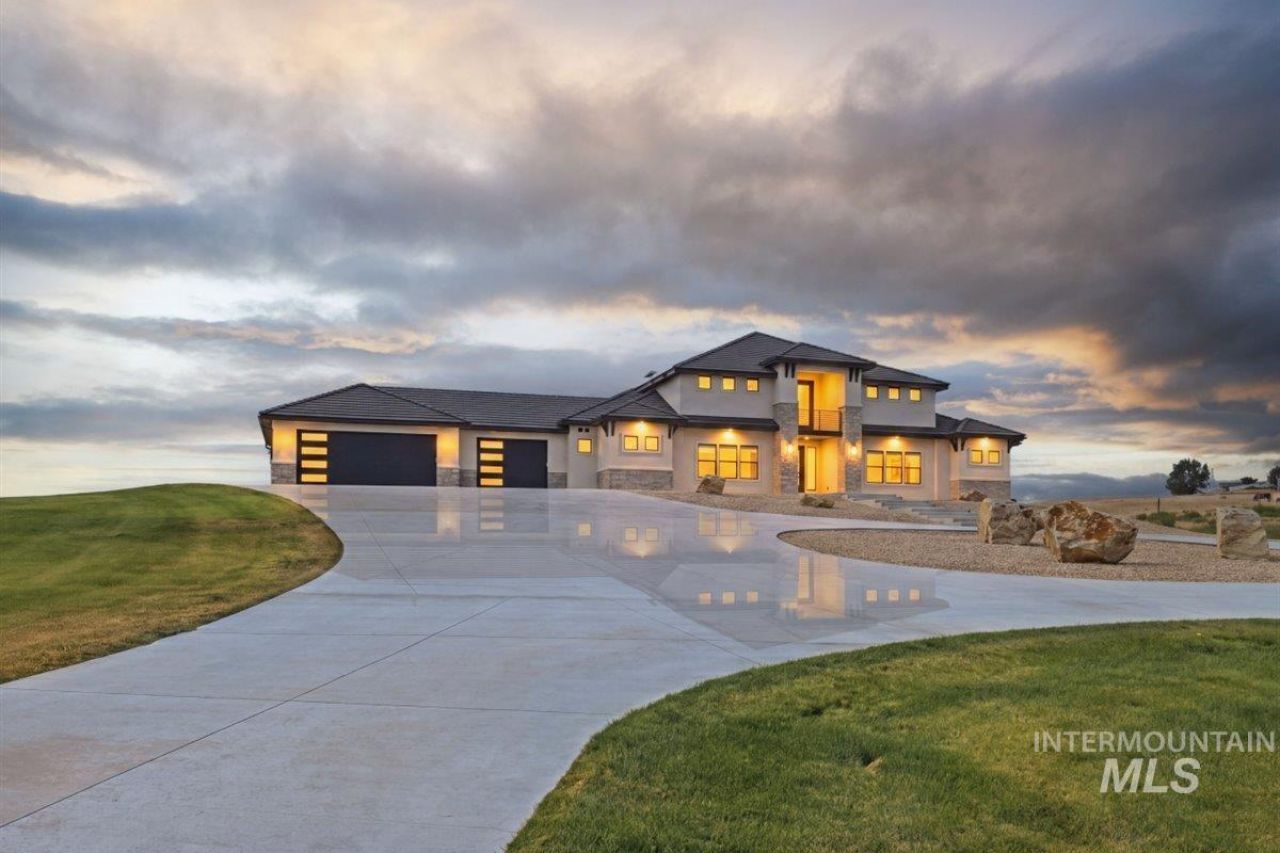
Luxury meets exceptional craftsmanship in this extraordinary custom estate where no expense was spared. Soaring 20 ceilings, a stunning 72 Callaway fireplace, engineered hardwood floors, and designer tile create an unforgettable first impression. The chefs kitchen features Bertazzoni gas appliances, dual Bosch dishwashers, built-in JennAir commercial refrigerator, ice maker, reverse osmosis, European frameless cabinetry, oversized double ovens, and a large walk-in pantry. All four bedrooms are private ensuites with walk-in closets and full baths. The primary suite offers a private covered patio, dual walk-in closets with laundry hookups, spa-inspired bath with soaking tub, floor-to-ceiling tiled shower, oversized vanity, and heated smart bidet. A spacious loft and hidden room add versatility. Enjoy seamless indoor/outdoor living with 16 sliding doors opening to a 900 sq ft covered patio with gas firepit and breathtaking Owyhee Mountain views. Situated on 2.16 landscaped acres with a high-producing 40 GPM well, whole-house filtration, dual HVAC, tile roof, and prewired for a future pool and spa. The property allows up to four non-domestic livestock animals, including horses, cattle, or sheep. A permitted additional shop/garage offers room to customize. Move-in ready today and designed to evolve with your vision.
Property Features
Property Type: Residential - Single Family
Cooling: Central Air
Fenced: Yes
Garage: 3 car attached
Heating: Forced Air, Heat Pump
Lot Size: 2.16 Acres
Taxes: $6,058
Year Built: 2023
Amenities
Bath-Master
Bed-Master Main Level
Guest Room
Split Bedroom
Den/Office
Great Room
Rec/Bonus
Double Vanity
Walk-In Closet(s)
Pantry
Kitchen Island
Quartz Counters
Feature Descriptions
Accessibility: Accessible Hallway(s)
Appliances: Electric Water Heater, Dishwasher, Disposal, Double Oven, Microwave, Oven/Range Freestanding, Refrigerator, Water Softener Owned, Gas Range
Construction Materials: Frame, Stone, Stucco
Days on Site: 35
Exterior: Frame, Stone, Stucco
Fencing: Partial, Vinyl
Fireplace: Propane
Flooring: Tile, Carpet, Laminate
HOA Fee: 750/ Annually
HOA Y/N: Yes
Lot: 1 - 4.99 AC, Horses, Views, Auto Sprinkler System, Drip Sprinkler System, Full Sprinkler System
Lot Dimensions: 438x220
Parcel#: R2972320900
Parking: Attached, RV Access/Parking
Parking Notes: Attached, RV Access/Parking
Patio/Porch: Covered Patio/Deck
Patio/Porch: Covered Patio/Deck
Pool: Private
Sewer: Septic Tank
Swimming Pool: Yes
Utilities: Cable Connected, Broadband Internet
Water: Well
Local Schools
High School: Kuna
Middle School: Kuna
Elementary School: Indian Creek
School District: Kuna School District #3
Listed By / Shown By
Listed By
Agency Name: Silvercreek Realty Group
Agency Phone: 208-377-0422
Shown By
Agent Name: Gail Nussbaum
Agent Phone: (208) 989-2335
Agency Title: Coldwell Banker Tomlinson
Estimate Your Payment
Estimated Payment
$ 9,768.08 per month $8,781.99 Principal & Interest $504.83 Property Tax $481.25 Homeowner's InsuranceChange Payment Information
IDX information is provided exclusively for consumers' personal, non-commercial use, it may not be used for any purpose other than to identify prospective properties consumers may be interested in purchasing. IMLS does not assume any liability for missing or inaccurate data. Information provided by IMLS is deemed reliable but not guaranteed
Privacy Policy / DMCA Notice / ADA Accessibility


This site is hosted, designed and copyright
© 1994 - 2026 by
Delta Media Group, Inc. -- Patent Pending --
7865 Via Toscana Lane | MLS# 98995462
This single family home located at 7865 Via Toscana Lane, Nampa, ID 83686 is currently listed for sale with an asking price of $1,650,000. This property was built in 2023 and has 4 bedrooms with 4565 sq. ft. Via Toscana Lane is located in the Via Toscana subdivision within the Kuna School District #3 school district. Search Via Toscana real estate on gnussbaum.cbboise.com today.